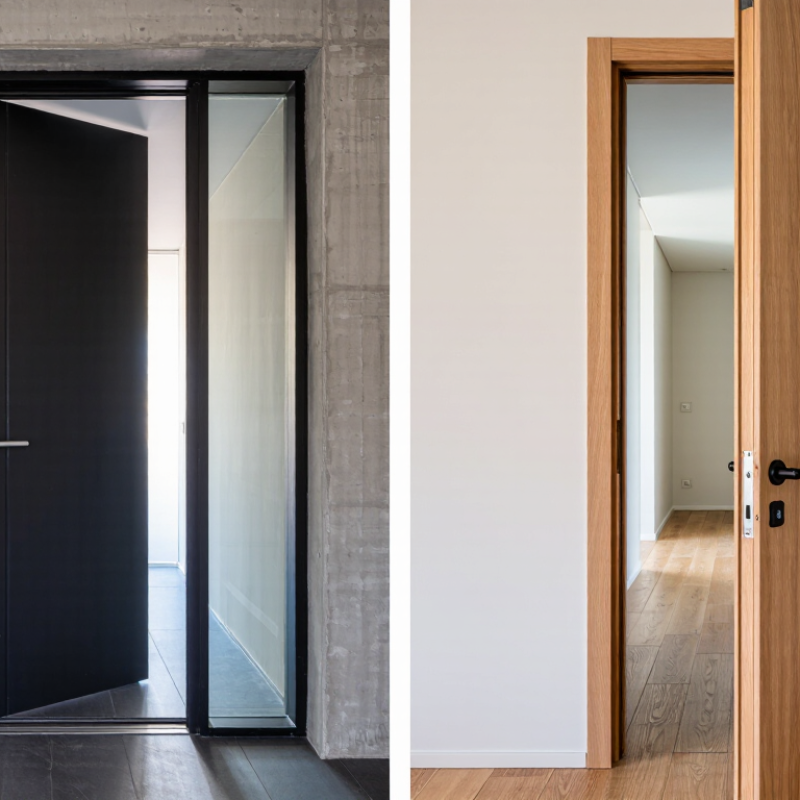
Choosing contemporary doors for a project involves more than matching a fashionable finish. The right door must support the building’s purpose, traffic level, climate, and daily routines. A slim, matte-black pivot door may suit a modern entrance, while a flush oak door can create warmth in a quiet bedroom corridor. These choices affect light, privacy, acoustics, security, and long-term maintenance.
This guide explains how to evaluate contemporary doors with practical design and construction criteria. It considers materials, proportions, glazing, hardware, energy performance, and installation details. Experienced architects and installers know that a beautiful door can still fail when its frame is poorly aligned or its swing conflicts with furniture. Small details matter.
Measure twice.
Product specifications should be checked against local building requirements and the project’s exposure conditions. Moisture, sunlight, wind, and frequent use can change performance over time. Reliable manufacturers provide tested ratings, care instructions, warranty terms, and clear installation guidance. However, no catalog can replace an on-site assessment. A finish shown under bright showroom lighting may appear colder in a shaded hallway. That is easy to overlook.
The following outline helps homeowners, designers, and contractors compare options with greater confidence. It balances visual intent with practical evidence, while recognizing that every project has compromises. The most striking door is not always the most suitable one. Good decisions come from reviewing samples, confirming measurements, and discussing maintenance before ordering.
Define your project’s style, function, and performance needs before comparing finishes. Contemporary doors often use flush panels, narrow sightlines, glass, or concealed hardware. These details create a clean appearance, but style alone cannot resolve poor planning. Map the entrance, adjacent walls, flooring, and daylight first. A warm timber finish may soften concrete surfaces. A dark powder-coated frame may sharpen a pale interior.
Function should guide the opening system. Decide whether the door serves a main entrance, bedroom, office, wet area, or balcony. Each location needs different privacy, security, acoustic, and moisture performance. Measure circulation space carefully. A beautiful pivot door can obstruct furniture or create uncomfortable traffic. It happens. Confirm swing direction, threshold height, accessibility, and maintenance access with the installer.
Performance deserves equal attention. The U.S. Department of Energy reports that windows account for about 25–30% of residential heating and cooling energy use, making glazed door systems worth careful evaluation (DOE Energy Saver). The International Energy Agency also reports that buildings consume about 30% of global final energy. Ask for tested U-values, air leakage, water penetration, and acoustic ratings. Specify low-emissivity glazing where climate demands it. Check installation details, not only product samples. Even a high-performing door may fail if the frame is poorly sealed or the threshold is incorrectly drained. A practical specification balances visual restraint, daily usability, and verified performance.
How to Choose Contemporary Doors for Your Project?
Material choice affects appearance, insulation, maintenance, and service life. Steel doors provide strong security and stable dimensions, but exposed edges may corrode in wet environments. Aluminum offers slim profiles and resists rust, although it conducts heat quickly without a thermal break. Timber creates warmth and can be repaired, yet it needs regular sealing. Fiberglass sits between these options, combining moderate insulation with lower maintenance.
Construction details matter as much as the facing material. Look for insulated cores, continuous weatherstripping, reinforced hinge zones, and properly sealed glazing. The U.S. Department of Energy identifies windows as responsible for roughly 25–30% of residential heating and cooling energy use. Doors occupy less area, but poor seals can still create noticeable drafts. Small gaps matter. An impressive slab cannot correct weak installation.
Durability should be judged through tested performance, not showroom appearance. Ask for air-leakage, water-penetration, structural-load, and cycle-test results under recognized standards. The 2023 Global Status Report for Buildings and Construction states that buildings consumed about 30% of global energy in 2022. That figure makes envelope decisions more important, especially in highly glazed contemporary designs. I would also inspect drainage paths and hardware access before approval. This step is often overlooked. A lower-maintenance material may still fail when installers ignore local moisture, solar exposure, or movement between materials. No single door material wins every project.
Choosing contemporary doors starts with movement through the room, not the door sample. I measure the finished opening, wall depth, ceiling height, and nearby furniture. A 900 mm clear opening feels generous for daily use, but the frame can reduce it. Door configuration should match traffic. A single hinged leaf suits a bedroom. Double leaves create a wider, more formal passage. For compact rooms, a pocket door saves swing space, if the wall can accept its internal frame. This detail is often missed.
Sliding doors need a straight track and enough wall space beside the opening. They are practical, yet sound control and privacy may suffer. Pivot doors create a strong visual plane, but their swing arc can conflict with a sofa or light switch. Hinged doors remain predictable and easier to seal. I prefer testing the handle position at standing height, then opening a full-size temporary panel. It reveals awkward clearances better than a drawing. Small test.
Door schedules should record leaf thickness, weight, hardware, seals, and installation tolerances. A slim-looking door may be too heavy for ordinary hinges. Check local accessibility and building requirements before fixing the final size. Consult a qualified installer when walls are structural or services run inside them. I once favored a narrow sliding arrangement because it looked cleaner. Daily use proved less comfortable than expected. That decision still reminds me to value handling over appearance.
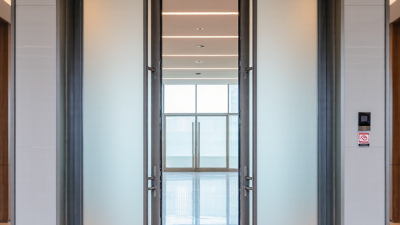
When I assess contemporary doors, I start with glass because it controls light, heat, privacy, and visual weight. Large clear panels can brighten a hallway, yet they may create glare beside polished floors. Low-emissivity coatings reduce heat transfer, while solar-control glass can limit summer overheating. Ask for tested U-values and solar heat gain data, not vague claims about performance. In colder regions, insulated glass and warm-edge spacers usually deserve the extra cost. Safety matters too. Use appropriately rated laminated or tempered glass where impact risk exists.
Hardware should feel solid before it looks fashionable. I check hinges, locks, seals, and handle clearance during a site visit. A heavy door with undersized hinges can sag, scrape, and lose its seal within months. Choose corrosion-resistant components for wet rooms, coastal air, or frequently cleaned entrances. Finishes need equal attention. Brushed metal hides fingerprints better than mirror-polished surfaces, while matte dark finishes can show dust and scratches. Sample the finish beside flooring and wall colors, because showroom lighting can mislead. I once approved a dark finish that looked elegant indoors but appeared harsh in daylight.
Energy efficiency is not only a glass decision. The frame, threshold, weather seals, installation gap, and orientation all influence comfort. A well-specified door can still underperform when expanding foam is uneven or the sill drains poorly. Request installation details, maintenance intervals, and independent test documentation. Review those details with the installer. I prefer measurable evidence, but I also leave room for practical judgment. The best selection balances daylight, touch, cleaning effort, climate, and the building’s daily use. That balance is rarely perfect.
Evaluate glass, hardware, finishes, and energy efficiency before selecting a modern door system.
Low-emissivity double or triple glazing can reduce heat transfer. Compare U-factor, solar heat gain coefficient, visible transmittance, and safety glazing requirements.
Choose corrosion-resistant hinges, multipoint locks, and adjustable seals that match the door weight, traffic level, security needs, and exposure conditions.
Powder-coated metal, anodized aluminum, wood veneer, and architectural laminates offer different levels of durability, color stability, maintenance, and design flexibility.
Lower U-factor indicates better insulation. The values shown are representative whole-door performance levels; confirm final results through tested or certified project-specific data.
Representative whole-door U-factor values shown in W/m²·K. Lower values indicate better thermal insulation. Actual performance varies with frame material, glazing, size, edge conditions, and installation quality.
Contemporary doors should be selected with installation conditions in mind, not appearance alone. Confirm the wall thickness, rough opening, threshold height, swing direction, hardware clearance, and floor level before ordering. A few millimeters can create costly site adjustments. I have seen elegant doors fail because the opening was measured before flooring was installed.
Compliance must be checked early. The ADA 2010 Standards generally limit interior door opening force to 5 pounds, excluding fire-rated doors. They also require accessible clear widths, maneuvering space, and usable hardware. For fire doors, NFPA 80 requires inspection and testing at least annually. The 2021 International Energy Conservation Code also addresses building-envelope performance, so perimeter seals and threshold details deserve careful review. Small gaps can undermine comfort.
Maintenance planning is equally practical. The U.S. Energy Information Administration’s 2020 Residential Energy Consumption Survey reports that space heating represents about 42% of household energy use. Poorly sealed exterior doors may increase drafts and operating costs. Specify replaceable weatherstripping, corrosion-resistant hinges, cleanable surfaces, and accessible adjustment points. Record door dimensions, hardware models, and inspection dates. This sounds excessive. It is not. Still, energy figures vary by climate, building type, and occupant behavior, so the selection should be verified against local conditions and the project’s actual maintenance capacity.
| Selection Area | Contemporary Door Option | Typical Requirement or Benchmark | Installation and Compliance Checks | Long-Term Maintenance Considerations | Project Recommendation |
|---|---|---|---|---|---|
| Interior Privacy | Flush solid-core hinged door | Common nominal sizes include 30–36 inches wide and 80 inches high. A solid core generally provides better sound control than a hollow-core door. | Confirm the rough opening, handing, frame depth, wall thickness, hinge reinforcement, and hardware location before ordering. | Clean with a soft, damp cloth. Repair chips or edge damage promptly, especially on high-traffic doors. | Use for bedrooms, offices, meeting rooms, and other areas requiring a clean minimalist appearance with moderate privacy. |
| Accessible Passage | Single-leaf hinged door with lever hardware | A common U.S. accessibility benchmark is at least 32 inches of clear opening measured with the door open 90 degrees. | Verify local accessibility rules, maneuvering clearances, opening force, closer settings, and hardware operability. Requirements vary by jurisdiction and building type. | Check hinges, closers, latches, and seals at least annually or according to the facility maintenance plan. | Prefer lever handles or other operable hardware that does not require tight grasping, pinching, or twisting. |
| Exterior Entry | Insulated contemporary entry door | Use a weather-resistant leaf, compatible frame, sill, perimeter seals, and drainage details appropriate for the exposure. | Confirm wall condition, flashing sequence, sill pan, threshold height, water management, air sealing, and local energy-code requirements. | Inspect weatherstripping and sealant seasonally. Keep drainage paths clear and refinish exposed surfaces when required by the finish manufacturer. | Select a complete tested door assembly rather than evaluating the door leaf separately from the frame and threshold. |
| Large Glazing | Aluminum-framed glazed door | Glazing should be safety-rated where required by code, particularly near floors, doors, and areas subject to human impact. | Verify glass type, safety markings, frame anchorage, thermal movement, drainage, wind-load design, and compatibility with adjacent glazing. | Clean glass with a non-abrasive solution. Inspect gaskets, setting blocks, hardware, and frame drainage for deterioration or blockage. | Suitable for daylight-focused projects, provided solar gain, privacy, glare, and thermal performance are addressed. |
| Space Saving | Pocket sliding door | The wall cavity must accommodate the pocket frame, door travel, structural support, and required services without obstruction. | Confirm that plumbing, electrical lines, ductwork, insulation, and structural elements do not conflict with the pocket assembly. | Keep the track clean and check rollers for alignment. Avoid forcing the door if resistance or rubbing develops. | Use where floor swing clearance is limited, but avoid locations requiring frequent heavy-duty or impact-resistant operation unless the system is rated for it. |
| Wide Openings | Pair of hinged doors or unequal double doors | Door leaf sizes, meeting-stile details, and clear opening must be coordinated with furniture movement, egress, and accessibility needs. | Identify the active leaf, inactive-leaf bolts, astragal, coordinator, closer, and required egress direction before fabrication. | Adjust leaves and hardware when uneven gaps, sagging, latch difficulty, or floor contact appears. | Use for wider circulation routes, but confirm that both leaves do not create a conflict with corridors, stairs, or required exit access. |
| Fire and Smoke Separation | Rated door, frame, hardware, and glazing assembly | Fire performance belongs to the tested and labeled assembly; a door leaf alone should not be assumed to have a fire rating. | Verify the required rating, self-closing and self-latching functions, frame label, approved hardware, clearances, and local inspection requirements. | Do not disable closers or remove labeled components. Inspect gaps, seals, latching, and damage on a documented schedule. | Specify the complete compatible assembly whenever the opening is part of a fire-resistance or smoke-control separation. |
| Threshold and Floor Transition | Low-profile or accessibility-focused threshold | A commonly used U.S. accessibility benchmark limits thresholds to 1/2 inch, with beveling required above 1/4 inch; verify the applicable code. | Coordinate finished floor heights, drainage, door sweep, seal compression, wheelchair passage, and transition strips. | Keep the threshold clean and reseal perimeter joints when gaps, drafts, or water intrusion are observed. | Resolve floor-level differences during design rather than relying on a steep transition after installation. |
| Hardware Coordination | Concealed hinges, pull handles, lever sets, or electronic access hardware | Hardware must match the door weight, use frequency, frame preparation, security requirements, and accessibility provisions. | Coordinate backset, spindle or lock preparation, power transfer, conduit routes, door position switches, and emergency release requirements. | Lubricate or service moving parts only as permitted by the hardware instructions. Test access control batteries and fail-safe or fail-secure functions where applicable. | Finalize hardware schedules before manufacturing to prevent field cutting, weak reinforcement, or incompatible components. |
| Finish and Material | Painted wood, veneer, laminate, powder-coated metal, or anodized metal finish | Finish selection should reflect humidity, ultraviolet exposure, cleaning chemicals, impact level, and required color consistency. | Confirm substrate preparation, edge sealing, finish thickness, color approval, allowable tolerances, and compatibility with adjacent materials. | Use manufacturer-approved cleaners. Avoid abrasive pads and harsh solvents that can dull coatings or damage veneer and laminate. | Choose durable, repairable finishes for public areas and higher-design finishes for locations with controlled traffic and environmental conditions. |
| Acoustic Control | Solid-core door with perimeter seals and automatic door bottom | Acoustic performance depends on the entire opening, including the leaf, frame, seals, glazing, wall construction, and installation quality. | Confirm the required sound-control target, seal continuity, undercut, ventilation strategy, and whether the specified assembly has a tested rating. | Replace compressed or damaged seals and verify that the automatic door bottom contacts the floor without excessive drag. | Specify the complete tested opening when speech privacy or noise reduction is a significant project requirement. |
| Installation Verification | Any contemporary door system | Verify opening dimensions, plumb and level conditions, tolerances, hardware templates, and manufacturer installation instructions before delivery. | Inspect anchorage, shims, fasteners, frame alignment, reveal consistency, sealant, operation, and final clearance after installation. | Record the product, finish, hardware, warranty documents, cleaning method, and inspection frequency in the handover package. | Schedule a documented final inspection before acceptance and correct rubbing, uneven reveals, air leakage, water leakage, or latch problems immediately. |