| Traditional Swing-Out Carriage Door |
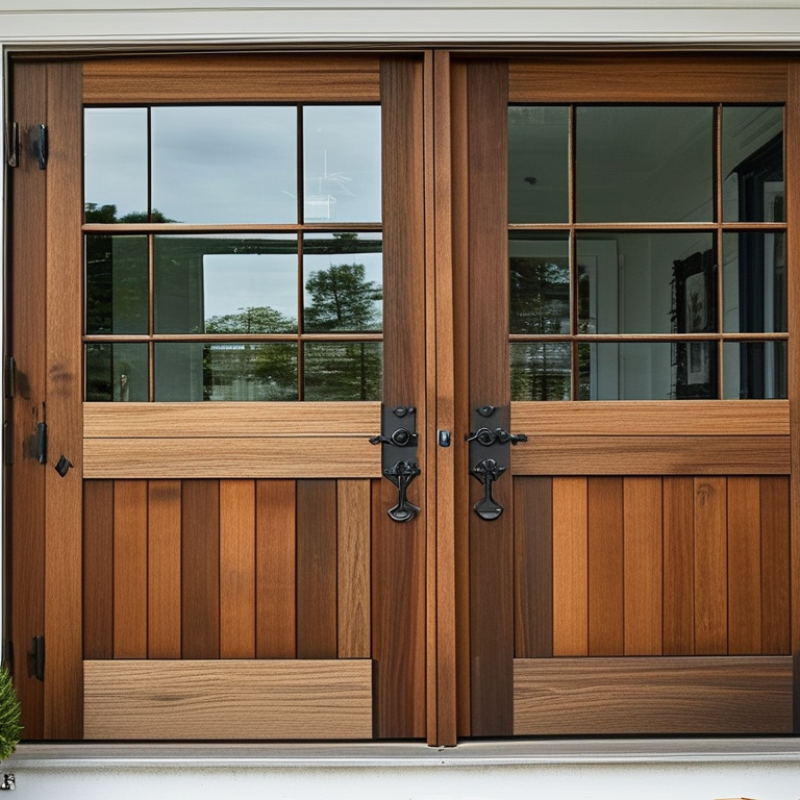
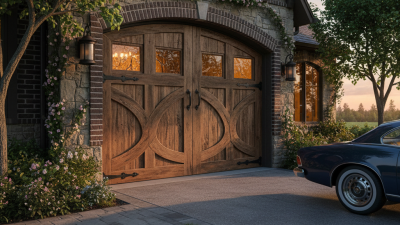
Two or more hinged leaves swing outward, reproducing the appearance of historic carriage-house doors. |
Authentic architectural appearance; can include decorative crossbucks, windows, handles, and strap hinges. |
Requires clear space in front of the garage for the door leaves to open; snow, vehicles, and landscaping may interfere. |
Engineered wood, solid wood, steel, aluminum, or composite materials. |
Moderate to high when constructed with insulated panels and properly sealed edges. |
Strong period character; quiet manual operation; flexible custom design options. |
Needs accurate installation and sturdy hinges; outward movement can be inconvenient in tight driveways. |
Heritage homes, villas, boutique residential projects, and buyers prioritizing authentic appearance. |
| Swing-Out Appearance with Overhead Operation |
A single sectional or tilt-up door opens vertically while using carriage-house styling on the exterior. |
Combines traditional visual details with modern tracks, rollers, counterbalance hardware, and optional automatic opening. |
No outward swing clearance; requires suitable headroom and side room inside the garage for tracks and hardware. |
Insulated steel, aluminum, fiberglass, wood overlay, or composite panels. |
Moderate to high, depending on panel thickness, seals, glazing, and thermal breaks. |
Practical for daily use; compatible with automatic operators; suitable for shorter driveways. |
Less historically authentic than a true swing-out door; moving hardware requires periodic inspection. |
Most residential buyers seeking carriage-door aesthetics with modern convenience. |
| Sectional Carriage-Style Door |
Several horizontal panels bend at hinged joints and travel vertically along tracks. |
Available in multiple panel designs; commonly supports windows, insulation, weather seals, and electric operators. |
Needs interior headroom, side room, and backroom; the exact requirement depends on track and operator design. |
Galvanized steel, aluminum, wood, fiberglass, or composite overlays. |
Moderate to high with insulated sandwich panels and continuous perimeter seals. |
Efficient use of driveway space; broad size availability; easy integration with safety sensors and remote controls. |
Tracks, rollers, springs, and hinges are wear components; damaged sections may affect the complete operating system. |
New construction, replacement projects, colder climates, and frequent daily operation. |
| Bifold or Bi-Folding Carriage Door |
Door leaves fold against each other and may open inward, outward, or slide along a track, depending on the system. |
Fast visual opening; distinctive façade; can provide a wide clear opening with fewer overhead tracks. |
Requires careful clearance planning for the folding path and sufficient structural support for hinges and tracks. |
Aluminum, steel, engineered wood, solid wood, and glass combinations. |
Low to moderate unless the system uses insulated frames, sealed panels, and thermally efficient glazing. |
Distinctive design; useful where a large opening and rapid access are important. |
More hinges and moving joints can increase maintenance; sealing and security depend heavily on installation quality. |
Garages, workshops, hospitality spaces, and modern projects requiring a wide opening. |
| Sliding Carriage-Style Door |
One or more door panels move horizontally on overhead or floor-supported tracks. |
Strong visual reference to barn and carriage-house doors; suitable for unusually shaped or tall openings. |
Needs clear wall space beside the opening equal to, or greater than, the moving panel width. |
Wood, steel, aluminum, composite panels, and framed glass. |
Low to moderate; overlapping panels and track gaps can make continuous weather sealing more difficult. |
Does not require overhead storage space; attractive for wide façades and non-standard layouts. |
Requires unobstructed side space; floor tracks can collect dirt, ice, or debris if not protected. |
Barn-style garages, workshops, rural properties, and buildings with limited ceiling height. |
| Full-View Carriage-Style Door |
Usually operates as an overhead sectional or folding system with large glass or translucent panels. |
Maximizes daylight and visibility; can use clear, tinted, frosted, or opaque glazing. |
Typically needs overhead track space; glazing weight may require reinforced panels and appropriately sized hardware. |
Aluminum frames with tempered, laminated, insulated, acrylic, or polycarbonate panels. |
Low to high depending on glazing type; insulated glazing performs better than single-layer panels. |
Contemporary appearance; natural light; useful when the garage also serves as a studio or showroom. |
May reduce privacy and increase solar heat gain; glass panels can require additional cleaning and careful handling. |
Modern homes, studios, cafés, showrooms, and climate-controlled spaces with daylight requirements. |